
Designed by the renowned architect Alexandre Vallaury as a synthesis of East and West, the Ahmed Afif Pasha Mansion (Ahmed Afif Paşa Yalısı) is a monumental four-level structure rising on the shores of Yeniköy. Built between 1900 and 1910 by the Head of the Supply Department (Levazımat Reisi) and Lieutenant General (Birinci Ferik) Ahmet Afif Pasha, this exclusive property harbors a multi-layered memory extending from dynastic marriages and world-famous authors like Agatha Christie to iconic television series and Turkey's largest real estate transactions.
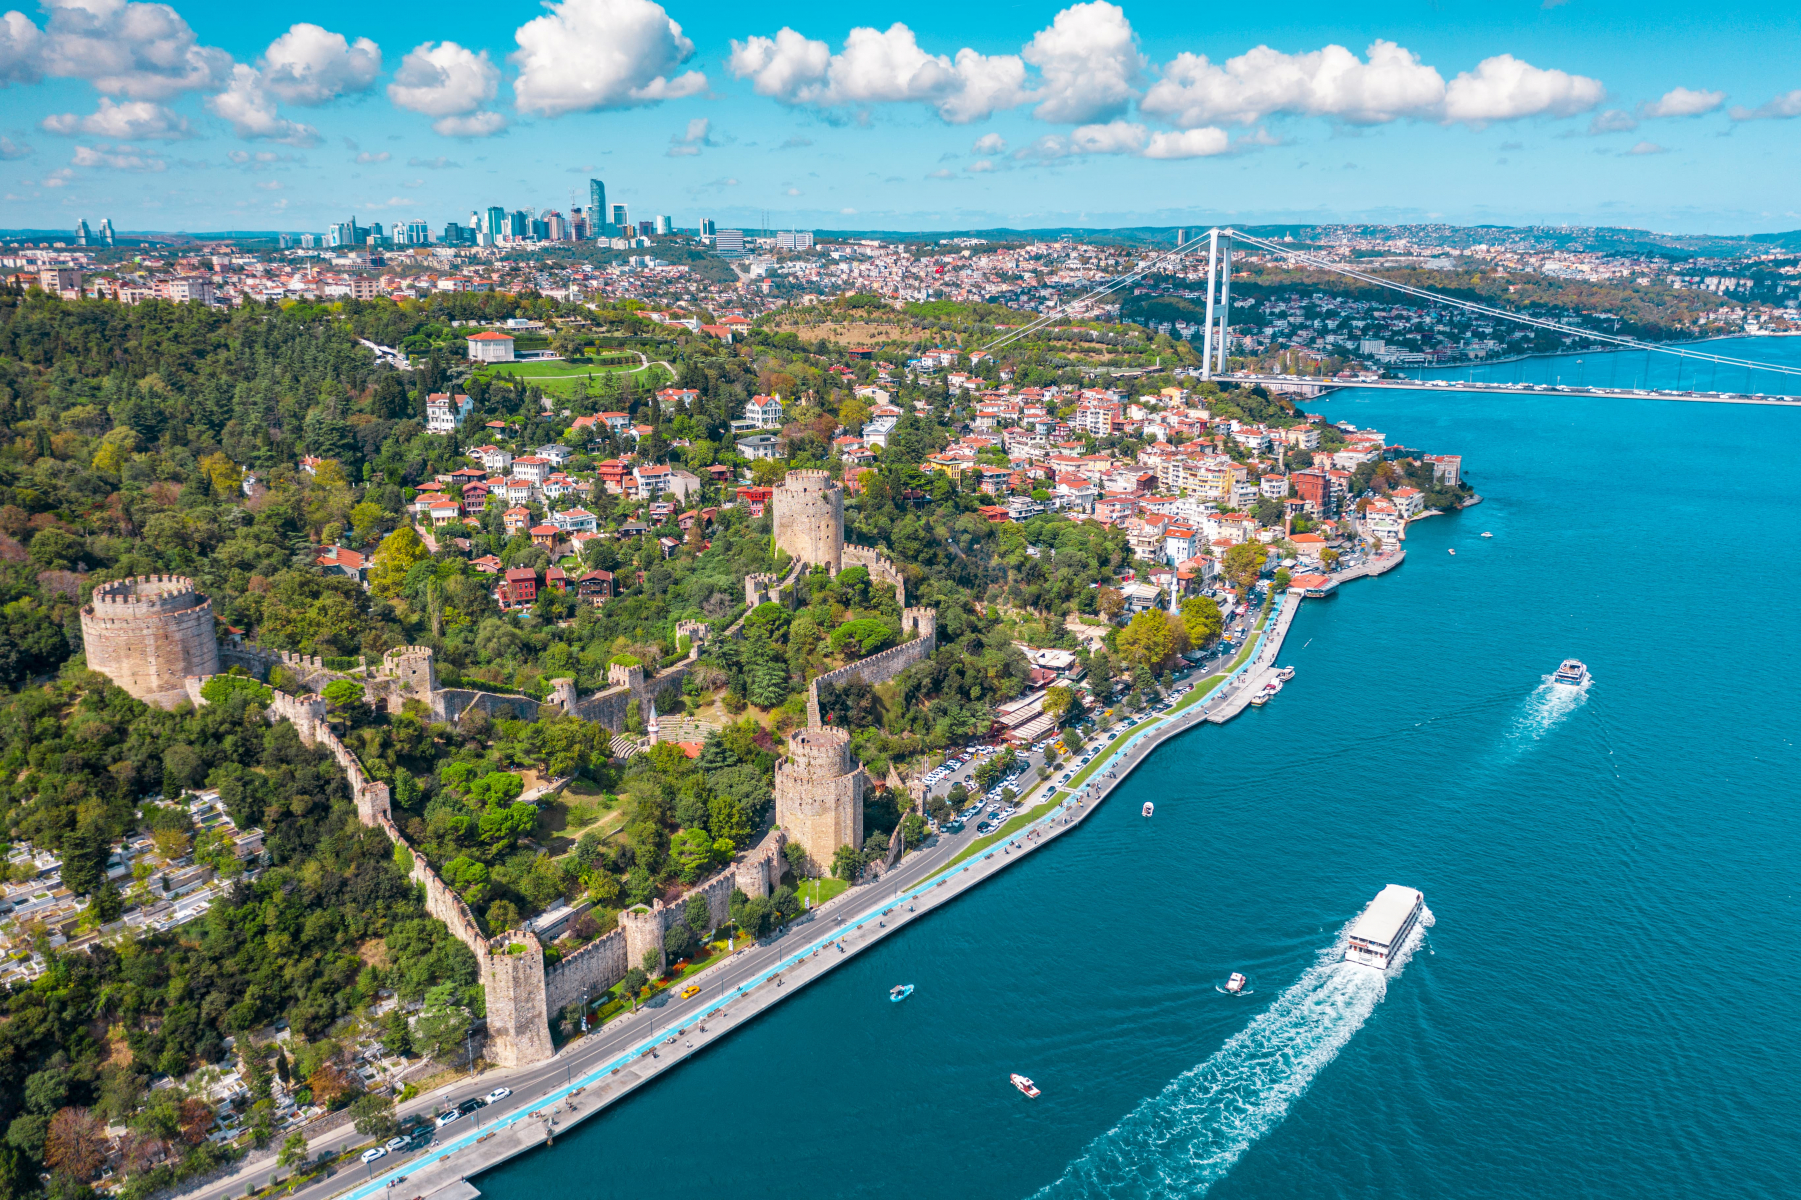
It brings together the aesthetic understanding shaped in the late Ottoman period, new architectural movements from Europe, and the traditional lifestyle of the Bosphorus in a single structure. Located on the Yeniköy coast, the mansion attracts attention not only for its magnificent appearance but also for its historical layers. It has hosted the lives of top figures of the Ottoman bureaucracy, passed into the ownership of different families during the Republican Era, and served as the setting for important productions in Turkish television history. Situated in the Yeniköy neighborhood of Istanbul's Sarıyer district, on Köybaşı Avenue (İstinye–Yeniköy coastal road) and near the İstinye Pier, this monumental mansion greets the Bosphorus with its distinguished silhouette.

The History of the Ahmet Afif Pasha Mansion: The Origins and Transformation of Prestigious Land in Yeniköy
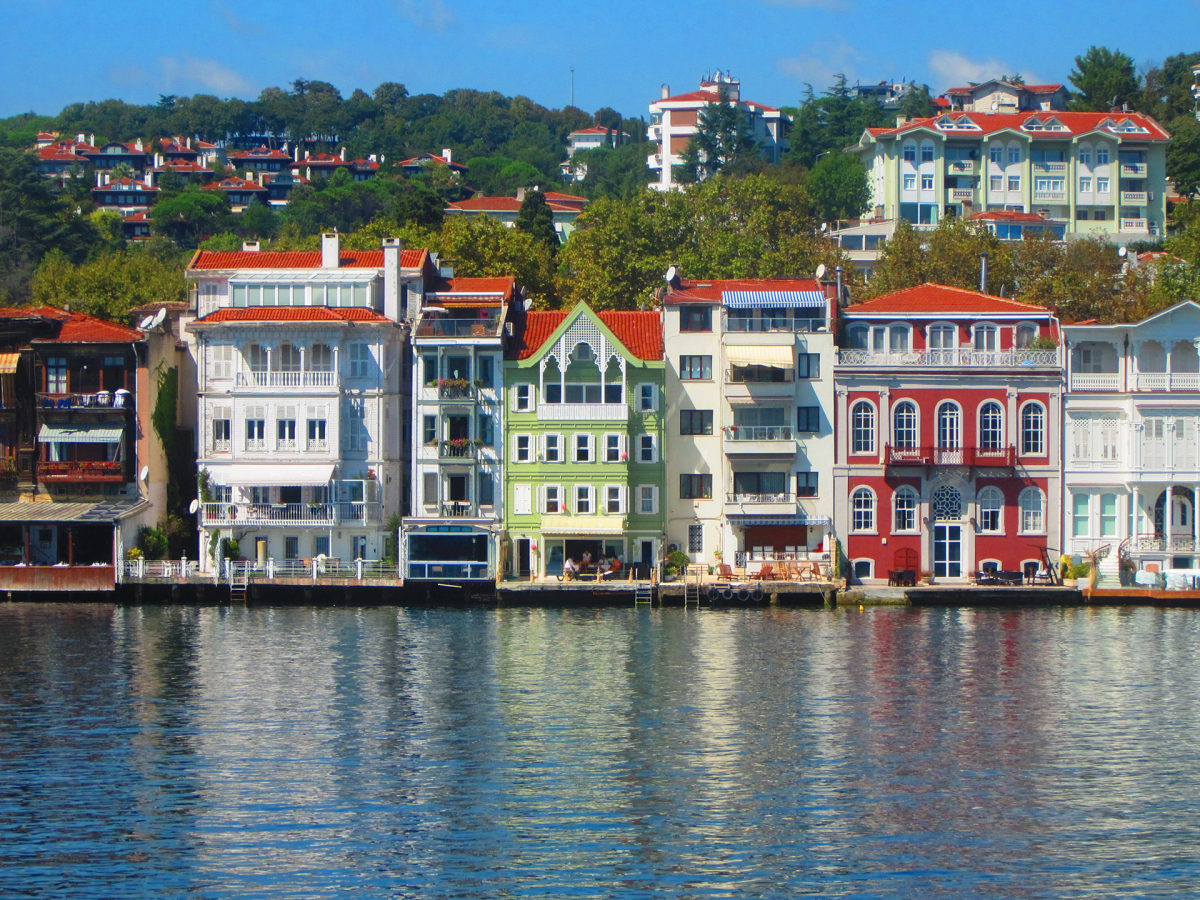
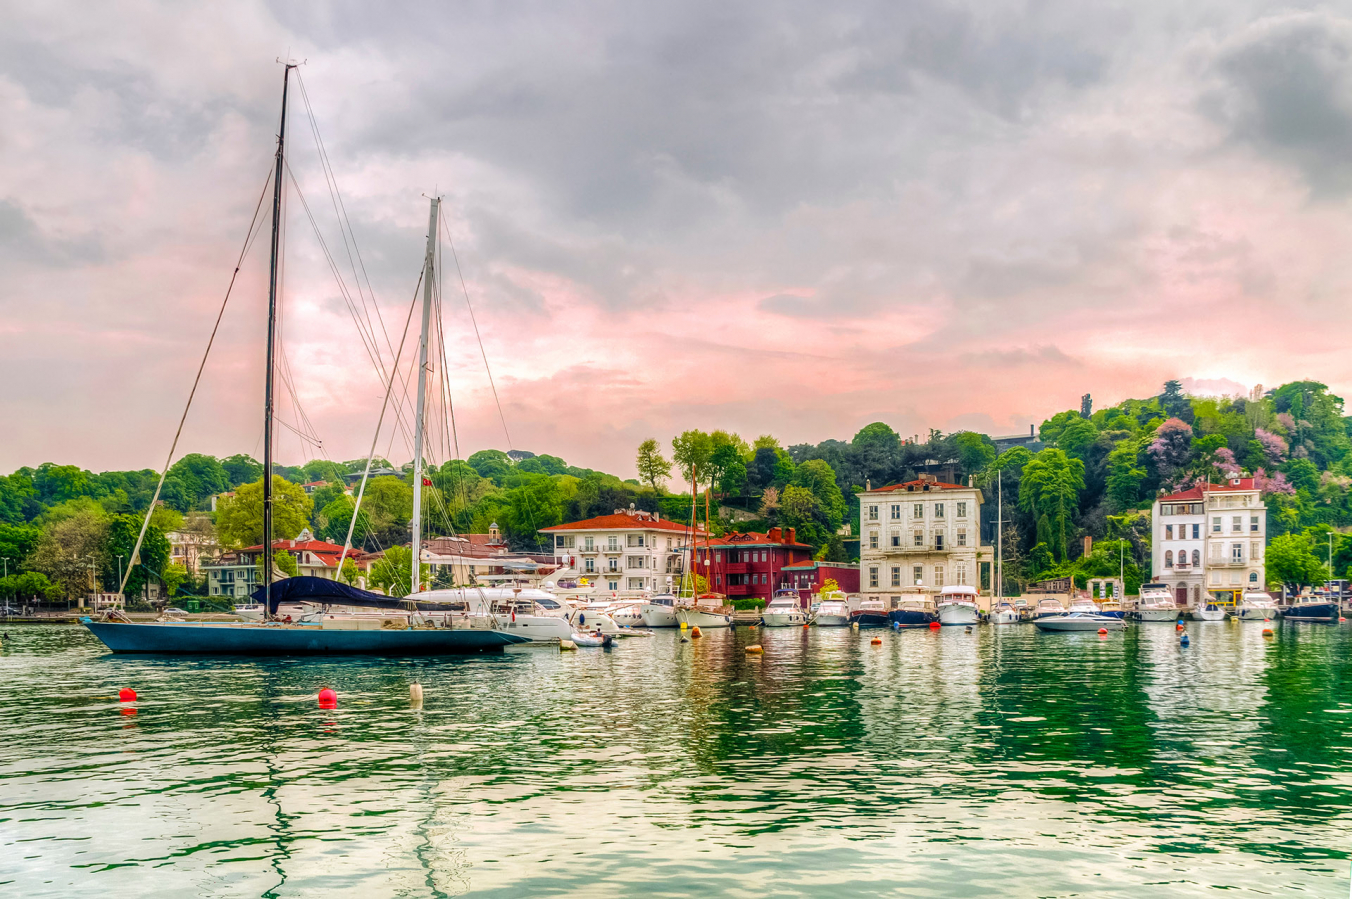
From the late 19th century onwards, Yeniköy became one of the most prestigious residential areas on the Bosphorus. For statesmen, pashas, diplomats, and wealthy families, the waterfront mansions (yalı) stretching along the coast were not merely residences but indicators of social status.
Various sources provide different information regarding the history of the land where the Ahmed Afif Pasha Mansion is located, which originally included a massive 17,500-square-meter grove behind it. It is known that a more modest mansion stood on this parcel at the beginning of the 20th century, and Ferendiz Hanım, the daughter of Mustafa Reşid Pasha, is mentioned as its initial owner. However, due to limited official records from this period, it is difficult to draw precise chronological boundaries regarding its early ownership history. The most concrete fact is that after Ahmet Afif Pasha purchased this coastal parcel, he had the existing old structure completely demolished and the current monumental mansion built in its place. Thus, although its physical connection with the grove has been severed today due to road arrangements, one of the most unique architectural works of the Bosphorus emerged.
| Feature | Detail |
| Construction Period | 1900–1910 (Late Ottoman Period) |
| First Owner | Ahmet Afif Pasha (Ferendiz Hanım in the land's history) |
| Architect | Alexandre Vallaury |
| Architectural Style | Neo-Baroque, Art Nouveau, and Eclectic Synthesis |
| Number of Floors | Ground Floor + 2 Main Floors + Attic (Total of 4 Levels, approximately 22 Sections) |
| Location | Köybaşı Avenue, Yeniköy, Sarıyer / Istanbul |
| Special Features | Boathouse on a separate parcel and a history of a 17,500 m² grove |
| Current Status | Private Property (Suzan Sabancı Dinçer Portfolio) |

Construction of the Mansion Under Ahmet Afif Pasha
Ahmet Afif Pasha was a high-ranking soldier and statesman who held important posts during the late Ottoman Empire. Born in Beirut, Ahmet Afif Pasha served as the Head of the Supply Department, rose to the rank of Lieutenant General in his career, and was among the influential bureaucrats of his time. The son-in-law of Field Marshal (Müşir) Ahmed Eyüb Pasha, Afif Pasha's ties with the palace circle were so strong that Sultan Abdülhamit II's daughter, Refia Sultan, and Ahmet Afif Pasha's son, Ali Fuat Bey, were married in a magnificent ceremony held at this mansion, and the residence was used by this family for a time.
It is no coincidence that he chose to work with Alexandre Vallaury, one of the most respected names of the era, while building his new mansion. Vallaury is considered the most important representative of the new architectural vision that emerged during the Ottoman modernization process. Widely accepted research and architectural records point to the period between 1900 and 1910 as the construction date of the current monumental building. With the completion of the new structure, the waterfront palace permanently began to be referred to by Ahmed Afif Pasha's name.

Architectural Features
Alexandre Vallaury's Interpretation of the Bosphorus
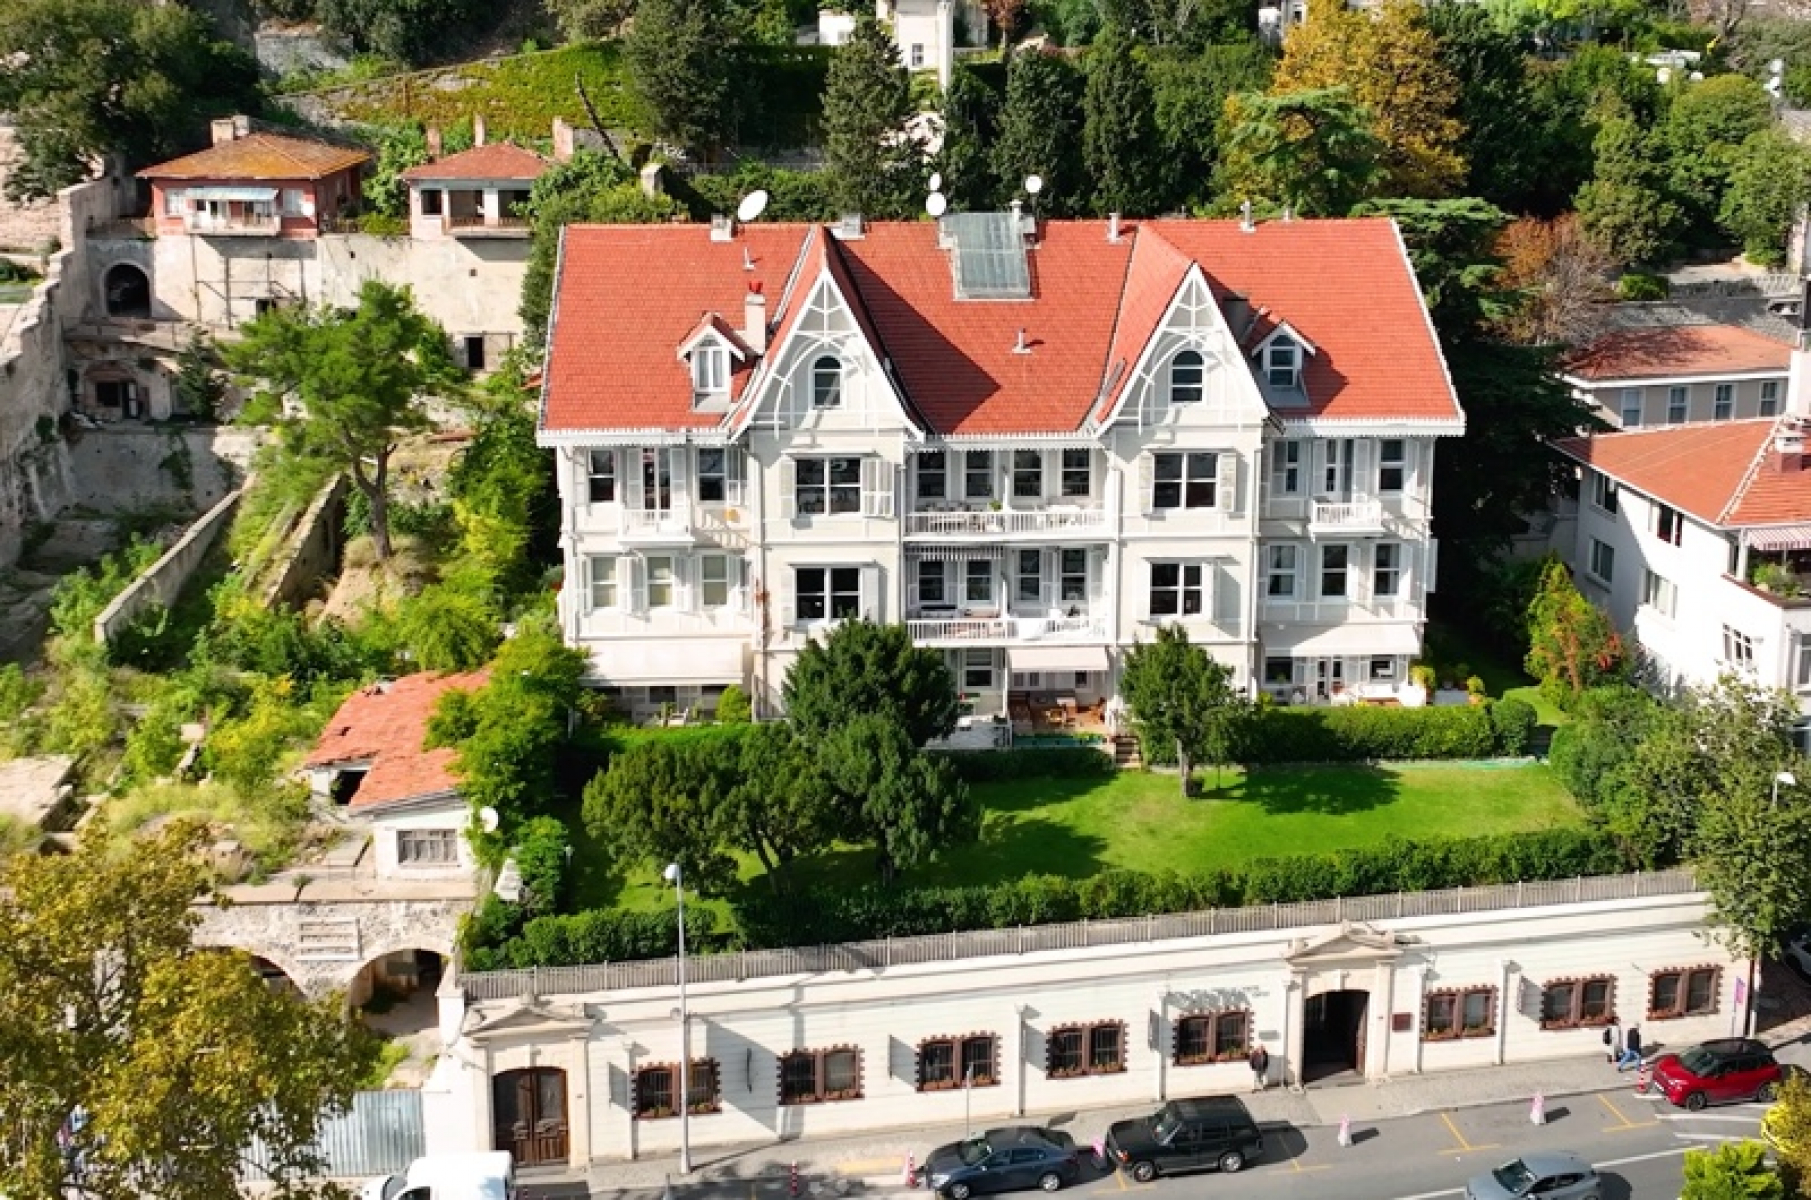
The Ahmed Afif Pasha Mansion is considered one of the strongest examples of Istanbul's Art Nouveau and eclectic architectural approach. In Vallaury's design, European-origin Art Nouveau lines, neo-baroque elements, and the traditional coastal architecture of the Bosphorus come together in remarkable harmony. The plan and facade arrangement are built entirely on an axis of symmetry perpendicular to the sea. The mass composition consists of four levels in total: a ground floor, two main floors, and an attic, containing approximately 22 sections along with the service areas. While the main entrances are provided by stairs on the side facades, there are service stairs on the land side connecting the garden and the ground floor.
A Facade Designed for the Sea View
One of the most striking features of the mansion is the architectural difference between its land and sea facades. While the facade on the land side is kept relatively simple, the sea facade has a much more dynamic composition. Projections, decorative embellishments, and characteristic observation towers (cihannüma) that define its silhouette are concentrated on the sea-facing side of the structure. This choice was not merely an aesthetic decision; the goal was to ensure the Bosphorus view could be seen from as many rooms as possible. Thus, the sea became an inseparable part of the architectural composition.
Boathouse and Garden Layout
The mansion and its characteristic boathouse, which is located on a separate parcel today, are accessed via a terraced garden. This layout indicates that the structure was not merely a coastal residence, but a comprehensive Bosphorus living complex designed together with its boathouse, garden, and service areas.
Early Social Life and a Mysterious Guest
Bosphorus mansions were not structures used solely for living in the late Ottoman period. Diplomatic meetings, family invitations, and private gatherings were a part of the daily life in these spaces. In memoirs relating to the era, according to Semih Mümtaz, it is mentioned that Ahmet Afif Pasha was particularly fond of food and tobacco, and during Ramadan, he would summon his chef to personally dictate the iftar menus. After the Pasha passed away in Nice in 1920, the era of Pertev Misbah Muhayyeş, the legendary owner of the Pera Palace who acquired the mansion, hosted world literary history. When Agatha Christie, the queen of detective literature, came to Istanbul to write her famous novel "Murder on the Orient Express," she was hosted and accommodated in this mansion due to her strong ties with the Pera Palace.
A Legacy Changing Hands in the Republican Era
During the transition process from the Ottoman Empire to the Republic, the mansion passed from Afif Ahmed Pasha's family to Misbah Muhayyeş, then to his son Cemil Muhayyeş, and in later years, it was purchased by the Uzan Family. Following these changes in ownership, the structure was purchased by members of the Sabancı Family in a massive transaction that made a huge impact in the luxury real estate world. Despite these changes, the structure has successfully and flawlessly preserved its magnificent architectural character and its value within the Bosphorus silhouette.
Its Place in Popular Culture
The place of the Ahmed Afif Pasha Mansion in cultural memory is not limited solely to architectural history. The first legendary television adaptation of Halid Ziya Uşaklıgil's classic novel Aşk-ı Memnu (Forbidden Love), directed by Halit Refiğ and broadcast on TRT screens in 1975 starring Müjde Ar, was filmed in this mansion. It also hosted 1001 Gece (1001 Nights), one of the biggest productions in recent Turkish television history. Thanks to these productions, the mansion has also secured an unshakable place in the memory of the masses as the "first screen home of Aşk-ı Memnu."

Frequently Asked Questions
Where is the Ahmed Afif Pasha Mansion located?
It is located on Köybaşı Avenue (İstinye–Yeniköy coastal road) in the Yeniköy neighborhood of Istanbul's Sarıyer district, very close to the İstinye Pier.
Who had the Ahmed Afif Pasha Mansion built?
The structure was built from scratch by Ahmet Afif Pasha, the Head of the Supply Department and Lieutenant General—a prominent late Ottoman statesman—on the land he purchased from its former owner, Ferendiz Hanım.
Who is the architect of the Ahmed Afif Pasha Mansion?
The architect is Alexandre Vallaury. Vallaury was a world-renowned architect of French descent who designed numerous iconic structures in Istanbul, such as the Pera Palace.
How many floors does the Ahmed Afif Pasha Mansion have?
In terms of mass composition, the structure consists of four levels in total: one ground floor, two main floors, and an attic, containing approximately 22 sections.
Which TV series were filmed in the Ahmed Afif Pasha Mansion?
The 1975 production of the first Aşk-ı Memnu television series, adapted from Halid Ziya Uşaklıgil's work, and the globally acclaimed recent series 1001 Gece were filmed in this mansion.
Why is the Ahmed Afif Pasha Mansion important?
It is considered one of Istanbul's most valuable historical residential structures due to its Art Nouveau and neo-baroque architecture, the signature of Alexandre Vallaury, its historical ties extending to dynastic weddings and Agatha Christie, its monumental place in the Bosphorus silhouette, and its significance in popular culture.

Today, the Ahmed Afif Pasha Mansion continues its existence as one of the most exclusive properties on the Bosphorus line. Yeniköy is regarded as one of Istanbul's most privileged neighborhoods with its historical texture, coastal lifestyle, low-density residential character, and a demographic structure that preserves the Bosphorus culture. The waterfront mansions located in this region are valued not only for their real estate worth but also as cultural legacies to be passed down through generations.
The Ahmed Afif Pasha Mansion is not only one of the most impressive structures on the Bosphorus but also a silent witness to Istanbul's multi-layered history. Bringing together the aesthetic understanding of the late Ottoman era, Alexandre Vallaury's architectural vision, and the traditional Bosphorus lifestyle, the structure continues to preserve its original character despite the passing of time. Rising on the shores of Yeniköy today, this mansion accompanies the silhouette of the Bosphorus beyond stone and wood—as a cultural heritage keeping the memory of the dynastic weddings it hosted, the world-famous authors it welcomed, and the changing story of the city.
For those considering living or investing in exclusive Bosphorus properties like the Ahmed Afif Pasha Mansion, access to the right portfolios is of critical importance.
As Space Istanbul, we serve our clients with over 20 years of experience and a team of nearly 40 expert real estate consultants regarding waterfront mansions (yalı), historical pavilions (köşk), and private residential options for sale on the Yeniköy, İstinye, and Bosphorus lines.
#YenikoyMansions #WaterfrontMansions #IstanbulsHistoricalMansions #HistoricalMansions #HistoricalMansionStories #MansionStories #BosphorusMansions #CoastalResidences #IstanbulMansionForSale #MansionForSale #Mansions